Laden...

Laden...
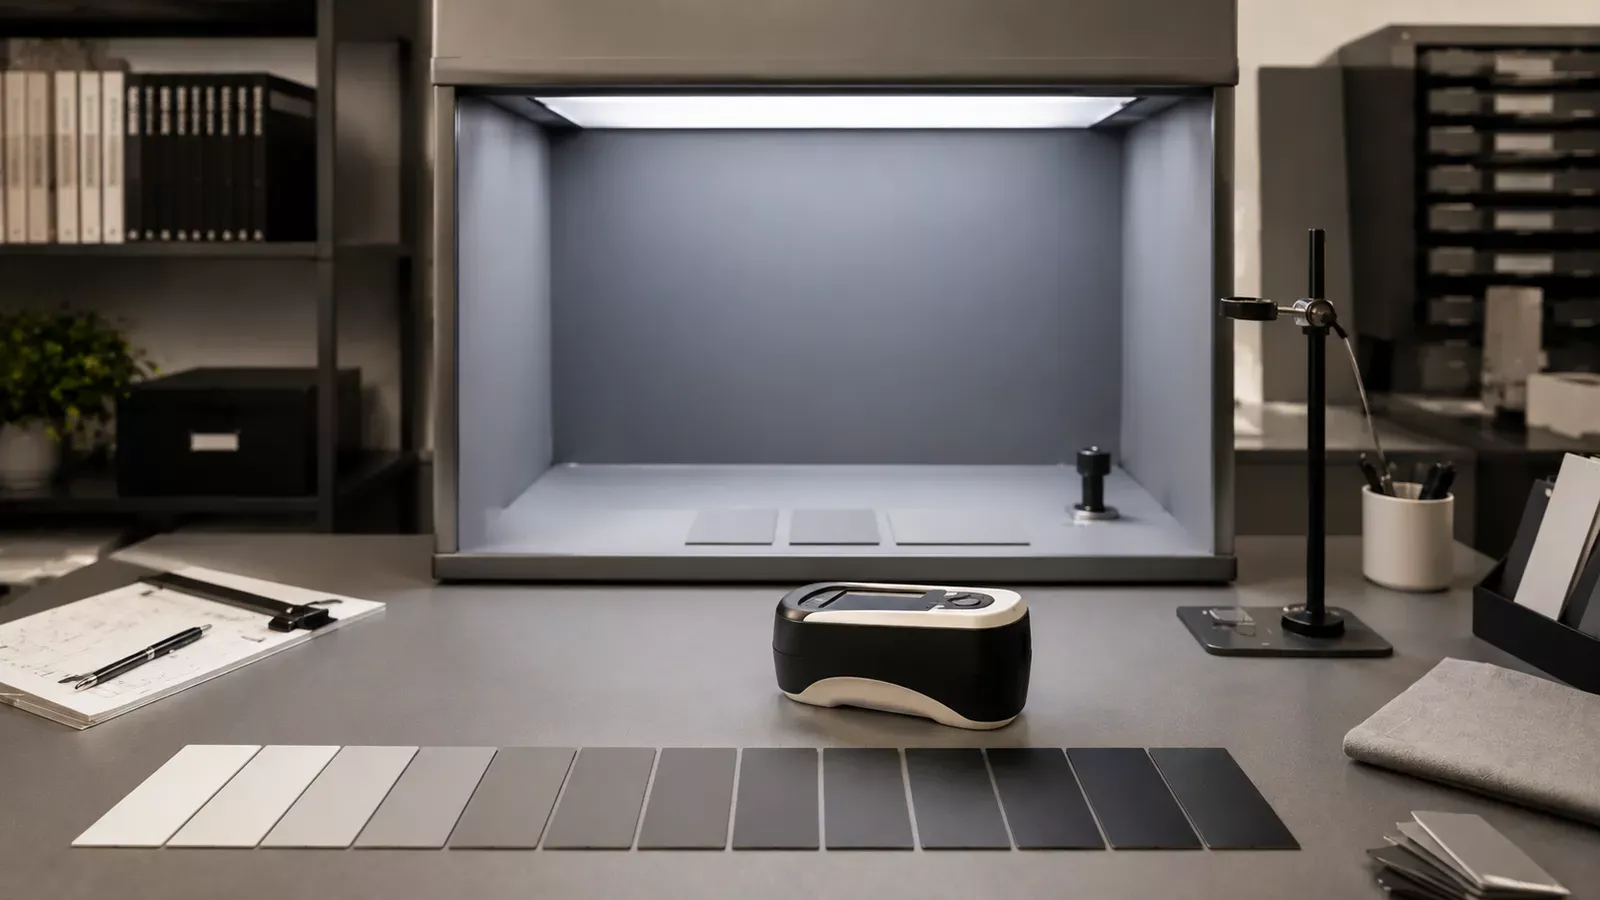
A color measurement or assessment that goes wrong on the floor is rarely the instrument's fault. Almost always the error lies in the conditions around it: the setup, the lighting, the sample or the agreements. Here are the ten that recur most often — and that you can all avoid with some discipline.
What these ten share is a common cause: a color value is never absolute, but only applies under the conditions under which it comes about. A measurement is the product of three things — the sample, the light source and the observer (or the instrument) — and if you change one of them without recording it, the outcome shifts without anything having changed about the material. The ten mistakes below are all variants on that one theme: a condition that was not agreed, not checked, or tacitly assumed. Anyone who sees that also sees why more expensive equipment is rarely the solution — it is about controlling the conditions, not about souping up the meter.
1. Measuring without an agreed measurement geometry. A 45°/0° geometry and a d/8° geometry give different values on the same sample, because they weigh gloss differently. Agree on the geometry and use the same one on both sides. With glossy, metallic or textured surfaces this is not a detail but the main source of inexplicable differences between two laboratories that measure "the same thing".
2. Assessing under one light source. Two samples that are equal under D65 can visibly differ under store fluorescent or incandescent light — metamerism. Assess critical colors under multiple sources, typically D65, TL84/F11 and incandescent A.
3. Taking a ΔE as an absolute number. A single ΔE value says nothing without an agreed tolerance, and moreover hides where the difference lies. Always look at the components ΔL*, ΔC* and ΔH*, not only at the total value.
4. Mixing up formulas. The old ΔE*ab and the modern CIEDE2000 give different numbers. Never compare a tolerance in one formula with a measurement in the other, and record which one you use.
5. Not calibrating the instrument. A spectrophotometer drifts. Without regular white and black calibration you are accurately measuring the wrong number. Calibrate on schedule, not only when doubt arises. The treacherous thing about drift is that the instrument keeps reporting with full conviction — there is no alarm, only a slowly sinking accuracy that you only notice when two locations no longer agree.
6. Measuring a non-representative sample. Fingerprints, moisture, dirt, a curved or too thin (translucent) sample, or an inhomogeneous surface contaminate the measurement. Measure clean, flat, opaque and at multiple spots. With a translucent sample you moreover partly measure the substrate, so the same color on white and on black yields a different number — therefore also record the background on which you measure.
7. Assessing under wrong lighting. Ambient light leaking into the booth, aged fluorescent tubes that have drifted out of spectrum, or a light source that does not meet ISO 3664 — all of them make the visual assessment unreliable. Replace tubes on time and shut out stray light.
8. Not factoring in the assessor. Color vision differs per person, tires over the course of the day and changes with age. Work with qualified assessors, start with a warm-up and limit session length. Some people with a color deficiency are moreover unaware of it themselves, so "experienced assessor" and "reliable assessor" are not automatically the same — objectively establishing who can see what is therefore part of the measurement discipline.
9. The wrong environment. A colored wall, a bright desktop or a previous sample in view shifts your perception through afterimage and chromatic adaptation. Assess against a neutral gray background and let the eye neutralize for a moment. Your own clothing and a brightly colored screen within the field of view also play a part — everything the eye sees just before or during the assessment literally colors the judgment.
10. Relying on a single measurement. One measurement or one assessor is not a result but a sample of one. Measure multiple times, involve more assessors in borderline cases, and average. This counts especially with small differences: at a ΔE below 0.5, even a top assessor hardly performs better than guessing. A single outlier says little; a consistent deviation across multiple measurements or assessors is only then a signal you can steer by.
These ten do not stand alone; they fall into three groups, and it helps to tackle them that way. The first group concerns the measurement conditions: the geometry (1), the light source (2) and the calibration (5) together determine whether two measurements are comparable at all. If those have not been aligned between you and your supplier, every further discussion about numbers is pointless — you are then comparing apples with oranges. This is therefore the group you put in order first.
The second group concerns the number itself: taking a ΔE as absolute (3) and mixing up formulas (4) are both errors in the interpretation of the outcome. They are cheap to avoid — it only takes the agreement to always include the components ΔL*, ΔC* and ΔH* and to fix one formula — but they cause disproportionate confusion if you let them slide. The third group concerns the physical practice of measuring and assessing: the sample (6), the lighting (7), the assessor (8), the environment (9) and the number of measurements (10). That is the group where routine creeps in and where "we've done it this way for years" takes the place of a controlled agreement.
The order is not accidental. If your measurement-condition group does not have things in order, you do not help yourself by deploying more assessors; and a perfectly calibrated meter does not help if the sample is dirty or the number is misinterpreted. Therefore work from condition to interpretation to practice — then you solve the causes instead of the symptoms.
None of these ten requires more expensive equipment — they require agreements and discipline. Record the measurement conditions, the formula, the tolerance and the lighting properly once, and most color discussions with suppliers and customers disappear before they arise. For the instrumental part, the ColorReader Pro offers an accessible measuring instrument, and the Color Assessment program trains the visual part.
Source: Kotterink, M. (2025). Kleurbeoordelen in de Praktijk — Deel 2: Kleurmeting en beoordeling. Uitgeverij SNKI. With the standards CIE 15:2018, ISO 11664-4/-6 and ISO 3664, and the work of McLaren (1976) on the limits of visual assessment.
Your measuring equipment is qualified — but the human who assesses the color? ASTM E1499 requires demonstrable observer competence. How ColorAptitude measures, certifies and makes it auditable.
In a professional color process, 'red' is at least seven different things. Why that distinction is the foundation beneath reliable color management.
A spectrophotometer approves the color, but your eye sees a difference. Why that happens — metamerism, spot measurement, Delta E — and which decision rule to use.